

Traditional Plan 009-00280

IMPORTANT NOTICE

To purchase a reversed plan, please select Right Reading Reverse under Additional Options.
Square Footage Icon Sq Ft 2,925
Beds Icon Beds 4-5
Baths Icon Baths 4
Half Baths Icon 1/2 Baths 0
Cars Icon Cars 2
Stories Icon Stories 2
Width Icon Width 48'
Depth Icon Depth 47'

Floorplan Drawings




Main Floor






Main floor with 2-car garage, 2-story foyer, porch, dining, family room, kitchen, keeping room, breakfast, and 1 BR/BA. House Plan # 009-00280 Main Floor Floor Plan Drawing by America's Best House Plans, Inc.

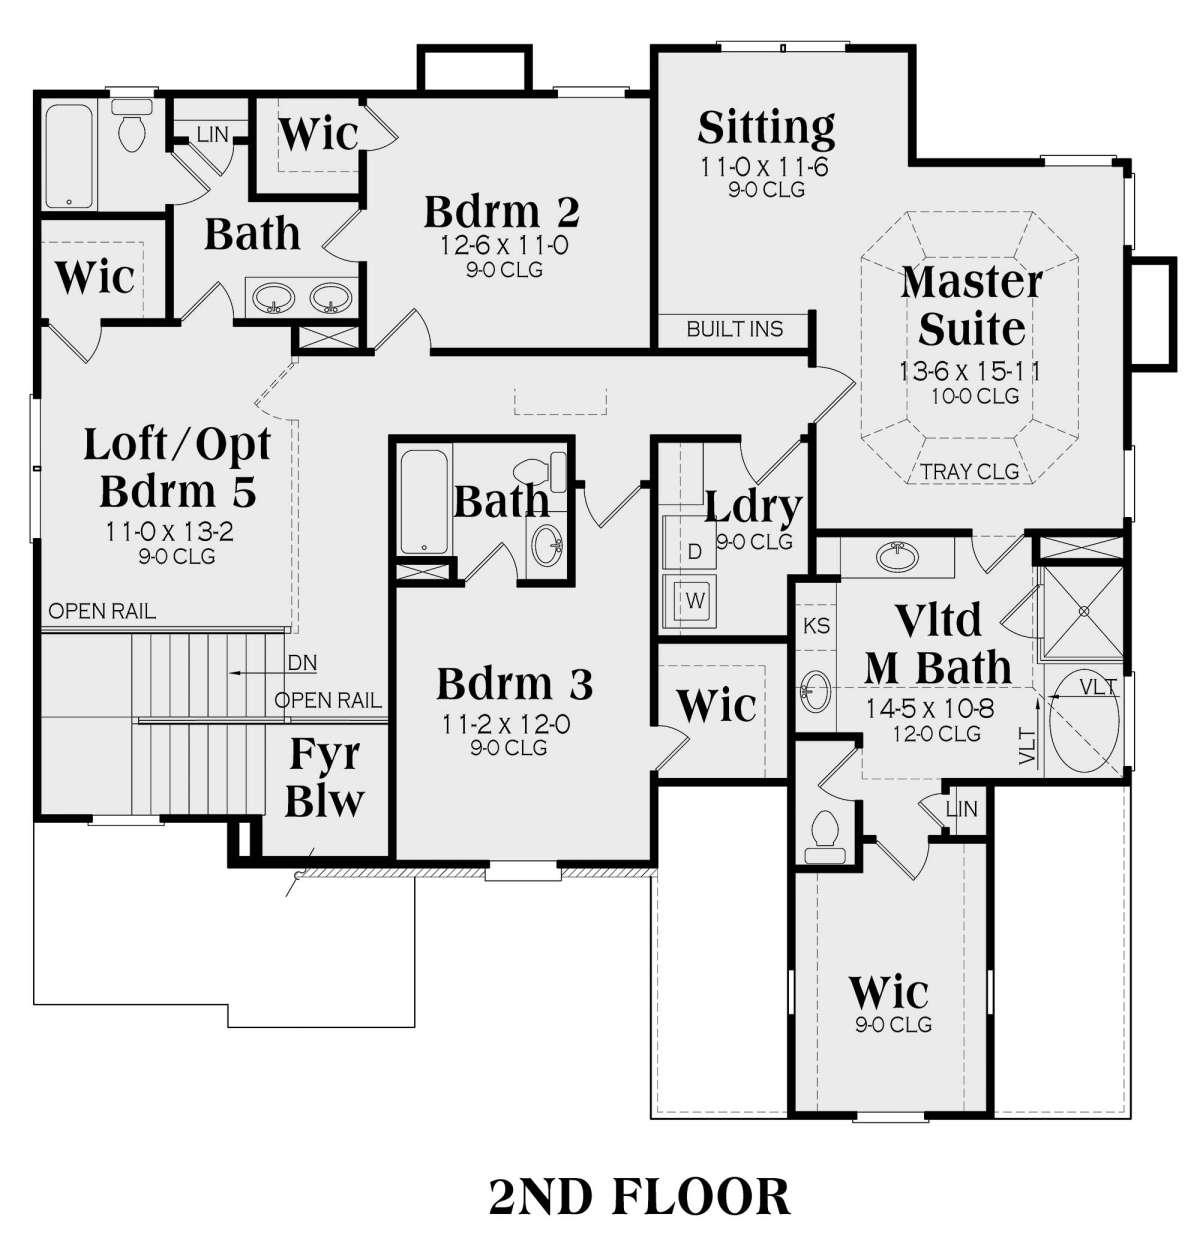
Second Floor
Upper level with master suite, sitting area, vaulted bath, 2 beds, loft/opt bed 5, shared bath, WIC, and laundry. House Plan # 009-00280 Second Floor Floor Plan Drawing by America's Best House Plans, Inc.
   

What's Included in these plans?

  • Elevations
  • Foundation Plan(s)
  • Floor Plans
  • Electrical Plan
  • Kitchen and Bath Elevations
  • Roof Plan
  • Details which will include typical wall sections, stair sections, rafter details etc.

View Sample Plan Set
Sample plans are intentionally blurred to protect designer copyright.

What's not included:  House plans do not typically include mechanical, plumbing, or truss drawings. Additionally, some jurisdictions require a local architect or engineer to make adjustments to the plan to comply with local building codes. We advise you to check with your local building department regarding codes. For more information, visit the What's Included in Our Plans page.

Ask Us A Question

To request a modification quote, please use the Modification Request Form.

About This Plan











An eclectic mix of cedar shakes, brickwork, and board and batten make up this stunning Traditional house plan. With approximately 2,925 square feet in a two-story home, there are four to five bedrooms and four bathrooms with the first floor mostly dedicated to the common areas and the second for sleeping quarters.

The main floor hosts a great amount of space starting with two-story foyer and opening to the joined family and dining area. The fireplace is centered as the focal point of the family room and is sure to keep the room warm while entertaining friends and family. The island kitchen, keeping room, and breakfast nook serve as additional space for friends and family to gather as the keeping room hosts a fireplace and the breakfast room provides access to the deck.

The second floor houses the master suite that is fully designed for comfort, style, and relaxation. The built-in shelving in the sitting room is great for a library or extra storage while the tray ceiling adds style to the overall room. The master bathroom is vaulted with dual sinks, a soaking tub separate from the walk-in shower, and a sizable walk-in closet. The secondary bedrooms enjoy the convenience of their own private bathroom and walk-in closets, while the loft could become a fifth bedroom if needed.

Browse Similar PlansVIEW MORE PLANS

Recently Viewed Plans


IMPORTANT NOTICE

To purchase a reversed plan, please select Right Reading Reverse under Additional Options.
X
Shop Sign In
Favorites
Cart
Chat